
January 25–27, 2027 — Chicago, IL
AHR Expo 2027 Exhibit Design Built for the HVACR Floor
AHR Expo brings the HVACR ecosystem together at McCormick Place — from major equipment manufacturers to controls, software, tools, indoor air quality and building technology companies. An exhibit here has to make technical capability understandable in seconds, support real product demonstration, and give engineers, contractors and distributors a reason to stop.
Expo-At handles exhibit strategy, 3D design, production, shipping, installation, on-site service and dismantle for AHR Expo exhibitors.
Official show site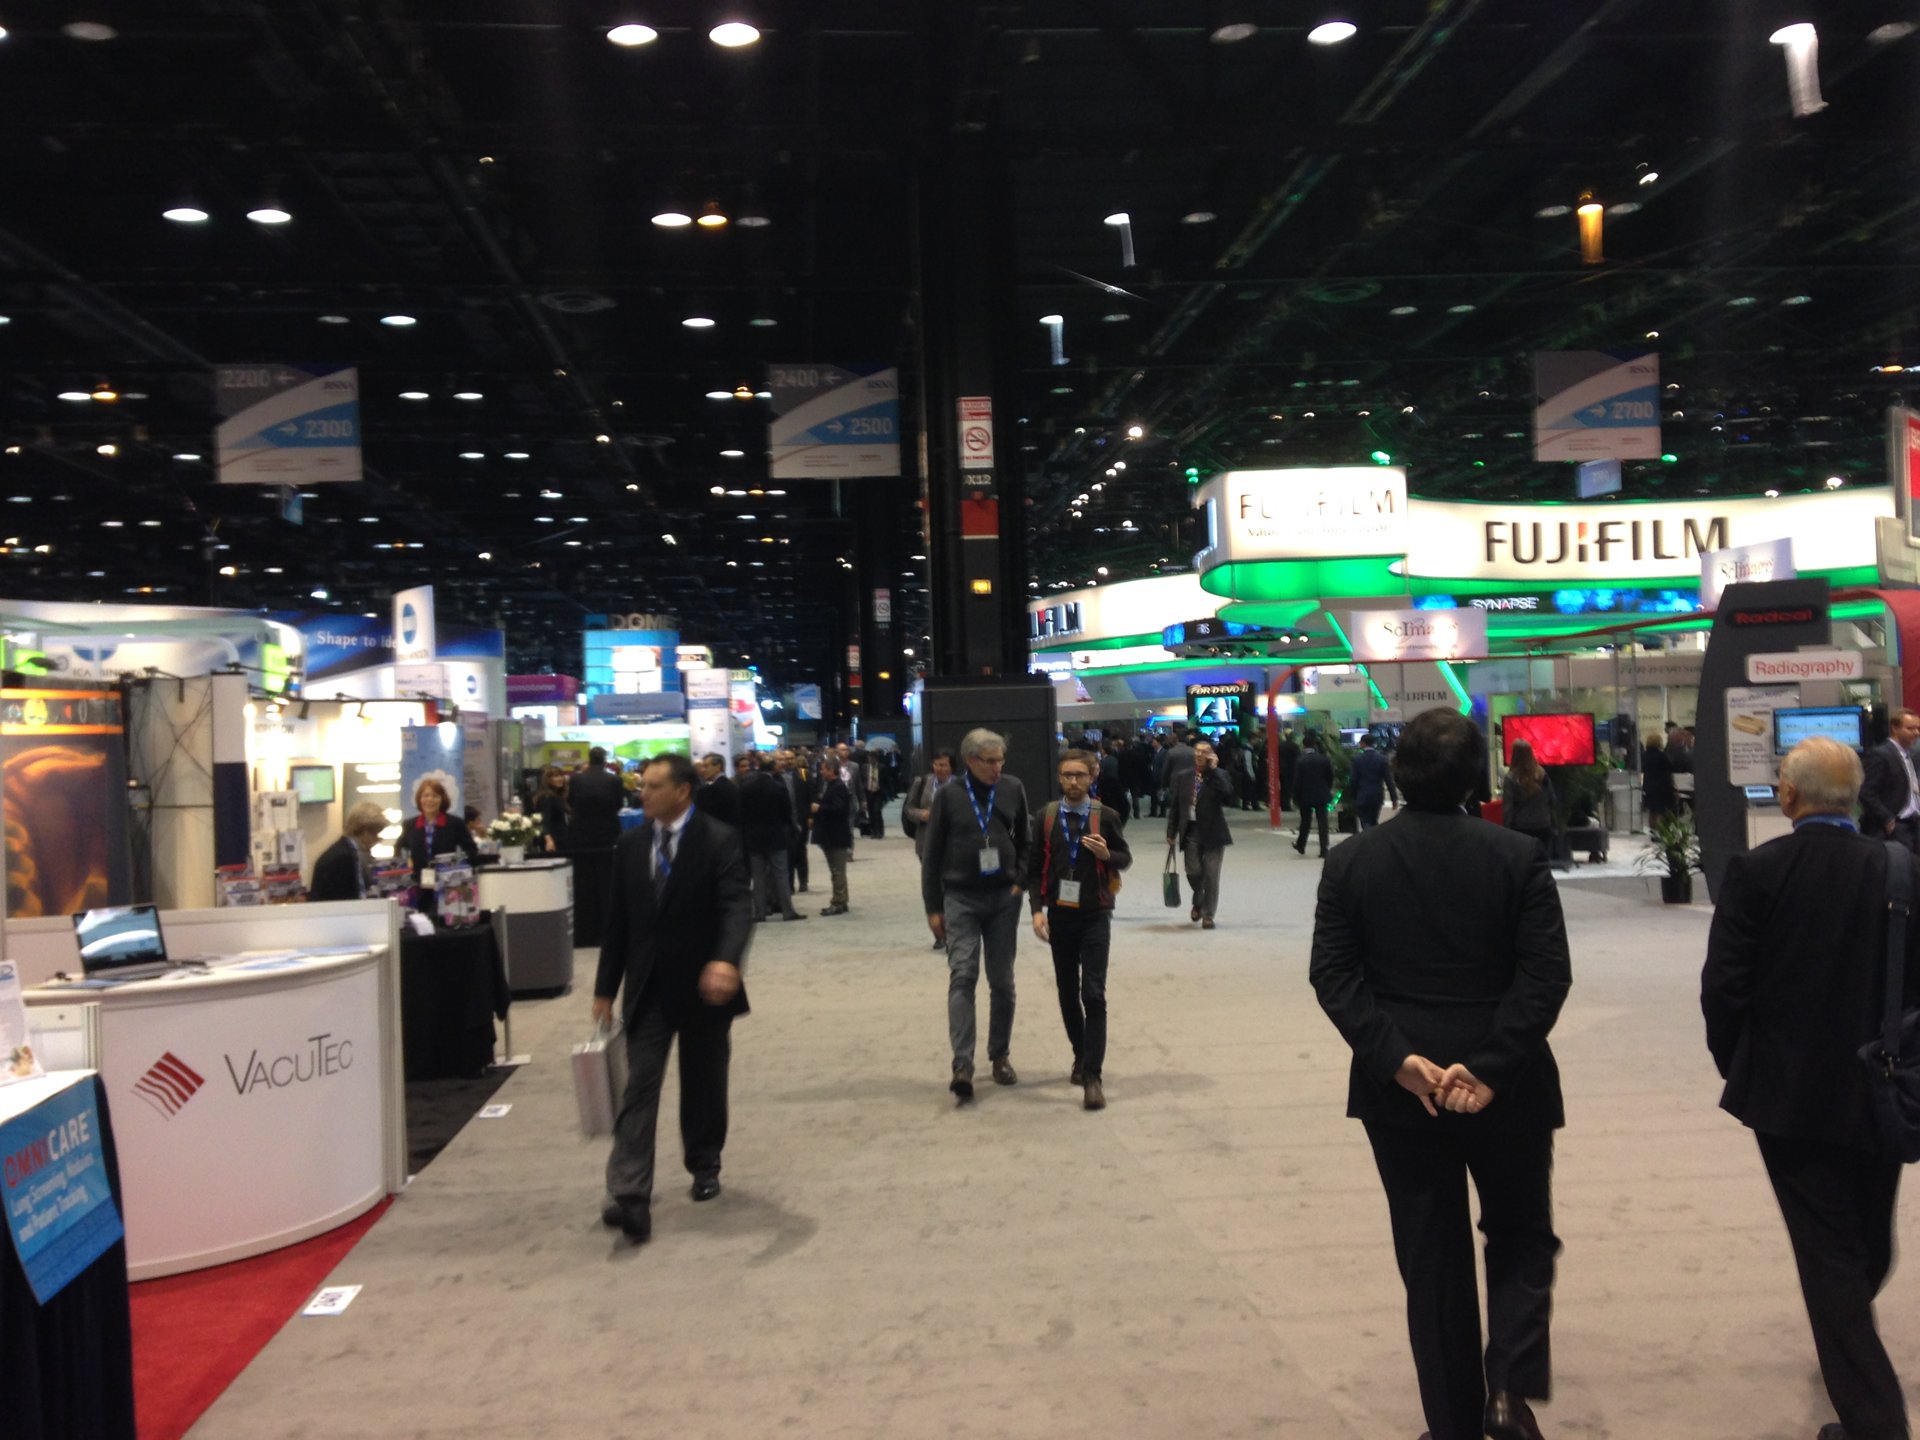
- Dates
- January 25–27, 2027
- City
- Chicago, IL
- Venue
- McCormick Place
- Industry
- HVACR, building systems & controls
Built and Managed for AHR Expo
One team from first sketch through show-floor handoff
Strategy & 3D design
A show-specific layout built around your product, audience, footprint and sales process.
Production & graphics
Custom structures, rental systems, finishes, lighting and graphics managed as one build.
Freight & on-site execution
Shipping, labour coordination, installation, show support and dismantle at McCormick Place.
A floor full of people who specify, install and sell
AHR attendees include engineers, contractors, OEMs, design/build professionals, wholesalers and distributors, manufacturers' reps, architects, facility managers and public utility professionals. Most arrive knowing their systems well and are looking for the product, part or partner that solves a specific problem.
That changes the brief. An engineer wants to see how it works, a contractor wants to know how it installs, and a distributor wants to know what it means for their line card. The exhibit should open each of those conversations without forcing staff to start from zero every time.
On the Floor
What works on the AHR floor
Equipment people can see and touch
Live or tangible demonstration does more than any graphic. Put working units, cutaways or controls interfaces where attendees can read them from the aisle, and give them a reason to step closer.
Capability first, brand second
Vague brand statements disappear on a technical floor. Lead with what the product does — efficiency, control, serviceability, compliance — in plain language a passing contractor can repeat.
Technical graphics without the spec sheet
Diagrams, airflow or system visuals and a few clear numbers help buyers understand a product quickly. Full specifications belong on the demo screen, in the meeting and in the follow-up.
Room for the technical conversation
Engineering discussions run long. Dedicated demo and meeting positions let those conversations happen inside the footprint instead of blocking the aisle and the next visitor.
Footprint Guidance
What size makes sense at AHR Expo
10x10
One clear capability
A single product or demo, one message and an open floor. Keep storage tight and the front edge clear so attendees can reach the product without stepping around furniture.
10x20 / 20x20
Multiple demo positions
Room for two or three product or demo stations plus a small meeting area and lockable storage — enough to separate quick demos from longer technical discussions.
30x30+
Product zones and hospitality
Distinct zones for product families, overhead identification where the show permits it, hospitality or meeting areas, and branding strong enough to read from across a very large hall.
Planning a build at McCormick Place
McCormick Place is a very large multi-building campus, and AHR Expo 2027 uses the North and South Buildings. Your building and hall assignment shapes freight routing, attendee traffic and how the exhibit should be designed to read on approach.
Electrical, rigging, labour, material handling and exhibitor-appointed-contractor requirements should be confirmed against the current AHR Expo exhibitor manual. We build the production schedule backwards from the official advance warehouse and service deadlines once they are released — not from show open.
- —Confirm North or South Building and hall before design sign-off
- —Review the current exhibitor manual for height, rigging and demo equipment rules
- —Plan freight around official advance warehouse and service deadlines once released
- —Order electrical, plumbing or compressed air early if your demo needs them
- —Confirm exhibitor-appointed-contractor paperwork for your install team
The Venue
McCormick Place
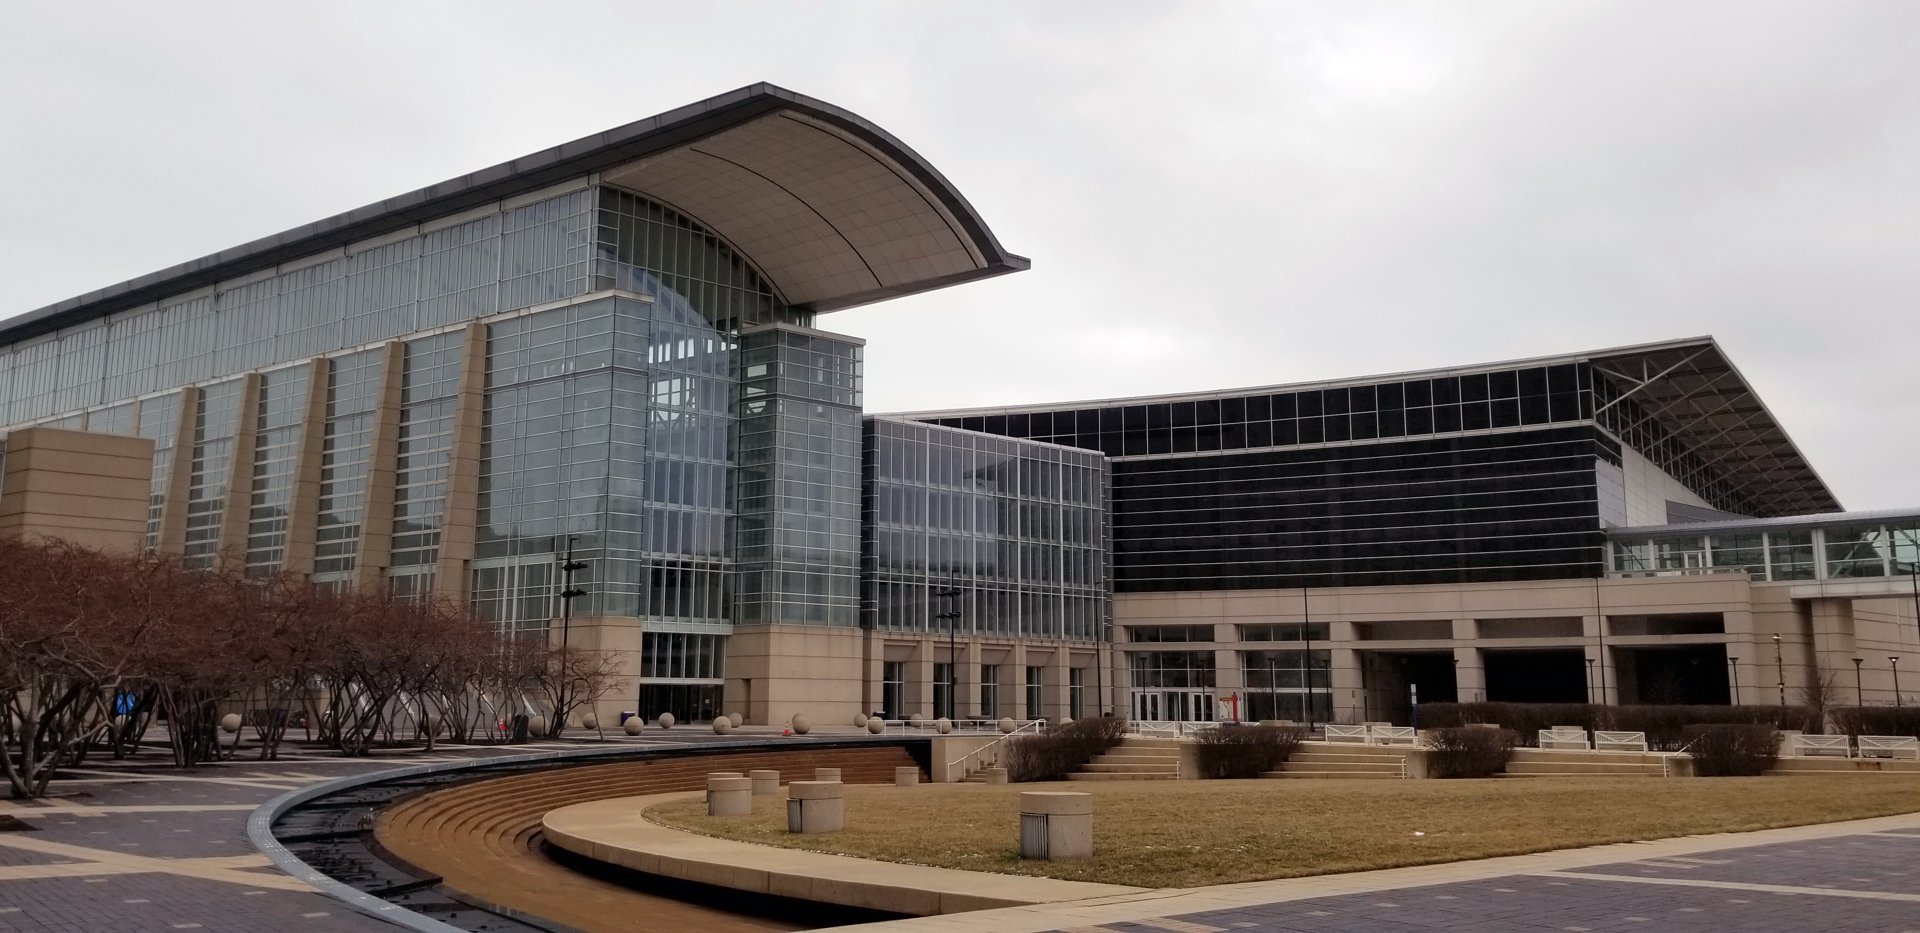
Chicago's McCormick Place is a four-building convention campus with enormous show floors. Building assignment, sightlines, freight planning and a clear long-range message all shape how an exhibit performs here.
We can manage design, production, freight, installation, on-site support and dismantle for your AHR Expo exhibit in this facility.
See how we work at McCormick PlaceAlso Exhibiting In 2027
Exhibiting at AHR Expo? Let's design it now, not in December.
AHR Expo 2027 booth builder · AHR Expo exhibit design · McCormick Place trade show booth company · Chicago HVACR exhibit design