
February 11–13, 2027 — Orlando, FL
The NAFEM Show 2027 Exhibit Design Built for Hands-On Foodservice Buyers
The NAFEM Show is a trade-only foodservice equipment and supplies event. Operators, dealers, distributors, consultants and designers come to inspect real equipment, compare solutions and make specification and purchasing decisions. The exhibit has to make products easy to understand, handle and discuss.
Expo-At handles exhibit strategy, 3D design, production, shipping, installation, on-site service and dismantle for NAFEM Show exhibitors.
Official show site
- Dates
- February 11–13, 2027
- City
- Orlando, FL
- Industry
- Commercial foodservice equipment & supplies
Built and Managed for NAFEM Show
One team from first sketch through show-floor handoff
Strategy & 3D design
A show-specific layout built around your product, audience, footprint and sales process.
Production & graphics
Custom structures, rental systems, finishes, lighting and graphics managed as one build.
Freight & on-site execution
Shipping, labour coordination, installation, show support and dismantle at Orange County Convention Center.
Buyers who specify, stock and operate
The floor is made up of foodservice operators — restaurants, hotels, colleges, healthcare, K-12, business and industry, convenience stores and more — alongside dealers and distributors, and the foodservice consultants and designers who specify kitchens. The show expects around 20,000 industry professionals in 2027.
An operator wants to know how it performs on a busy line, a dealer wants to know where it fits in their offer, and a consultant wants the specification detail. The booth should let each of them get to the right product and the right conversation quickly.
On the Floor
What works on the NAFEM floor
Real equipment within reach
Buyers open doors, check controls and look at build quality. Put working units and key products where they can be handled, not behind a counter.
Demonstrations that explain operation fast
A short, repeatable demo of how the equipment cooks, holds, cools or cleans does more than a feature list — and lets staff run it all day.
Product families, clearly merchandised
Group lines by application or kitchen station so a visitor can find their category from the aisle and compare models side by side.
Application-first messaging, with room to talk
Tell buyers where each product belongs and what problem it solves, then give them a counter or seating area for the specification and pricing conversation where it makes sense.
Footprint Guidance
What size makes sense at NAFEM Show
10x10
One focused line
A single product line or one demo, a clear capability message and an open floor so buyers can get to the equipment.
10x20 / 20x20
Several equipment positions
Room for multiple units or product displays plus a small meeting point and storage for literature, samples and demo supplies.
30x30+
Zoned product families
Distinct zones for product families, live demonstrations, hospitality or meeting space, and overhead identification where the show permits it.
Planning a build at the Orange County Convention Center
OCCC is a two-building campus — the West Building and the North-South Building — so your exact hall assignment affects freight routing, attendee approach and how the exhibit should be laid out. We confirm it against the official floor plan before design sign-off.
Commercial foodservice equipment is heavy and often needs utilities. Rigging, electrical, plumbing, water, compressed air, material handling, food and beverage sampling and exhibitor-appointed-contractor rules should be confirmed in the current exhibitor manual. We schedule production and crating backwards from the official deadlines.
- —Confirm building and hall on the official floor plan before design sign-off
- —List utility needs — power, water, drains, compressed air — for every live unit
- —Review the exhibitor manual for sampling, rigging and height rules
- —Plan crating, freight and material handling around equipment weight
- —Confirm exhibitor-appointed-contractor paperwork for your install team
The Venue
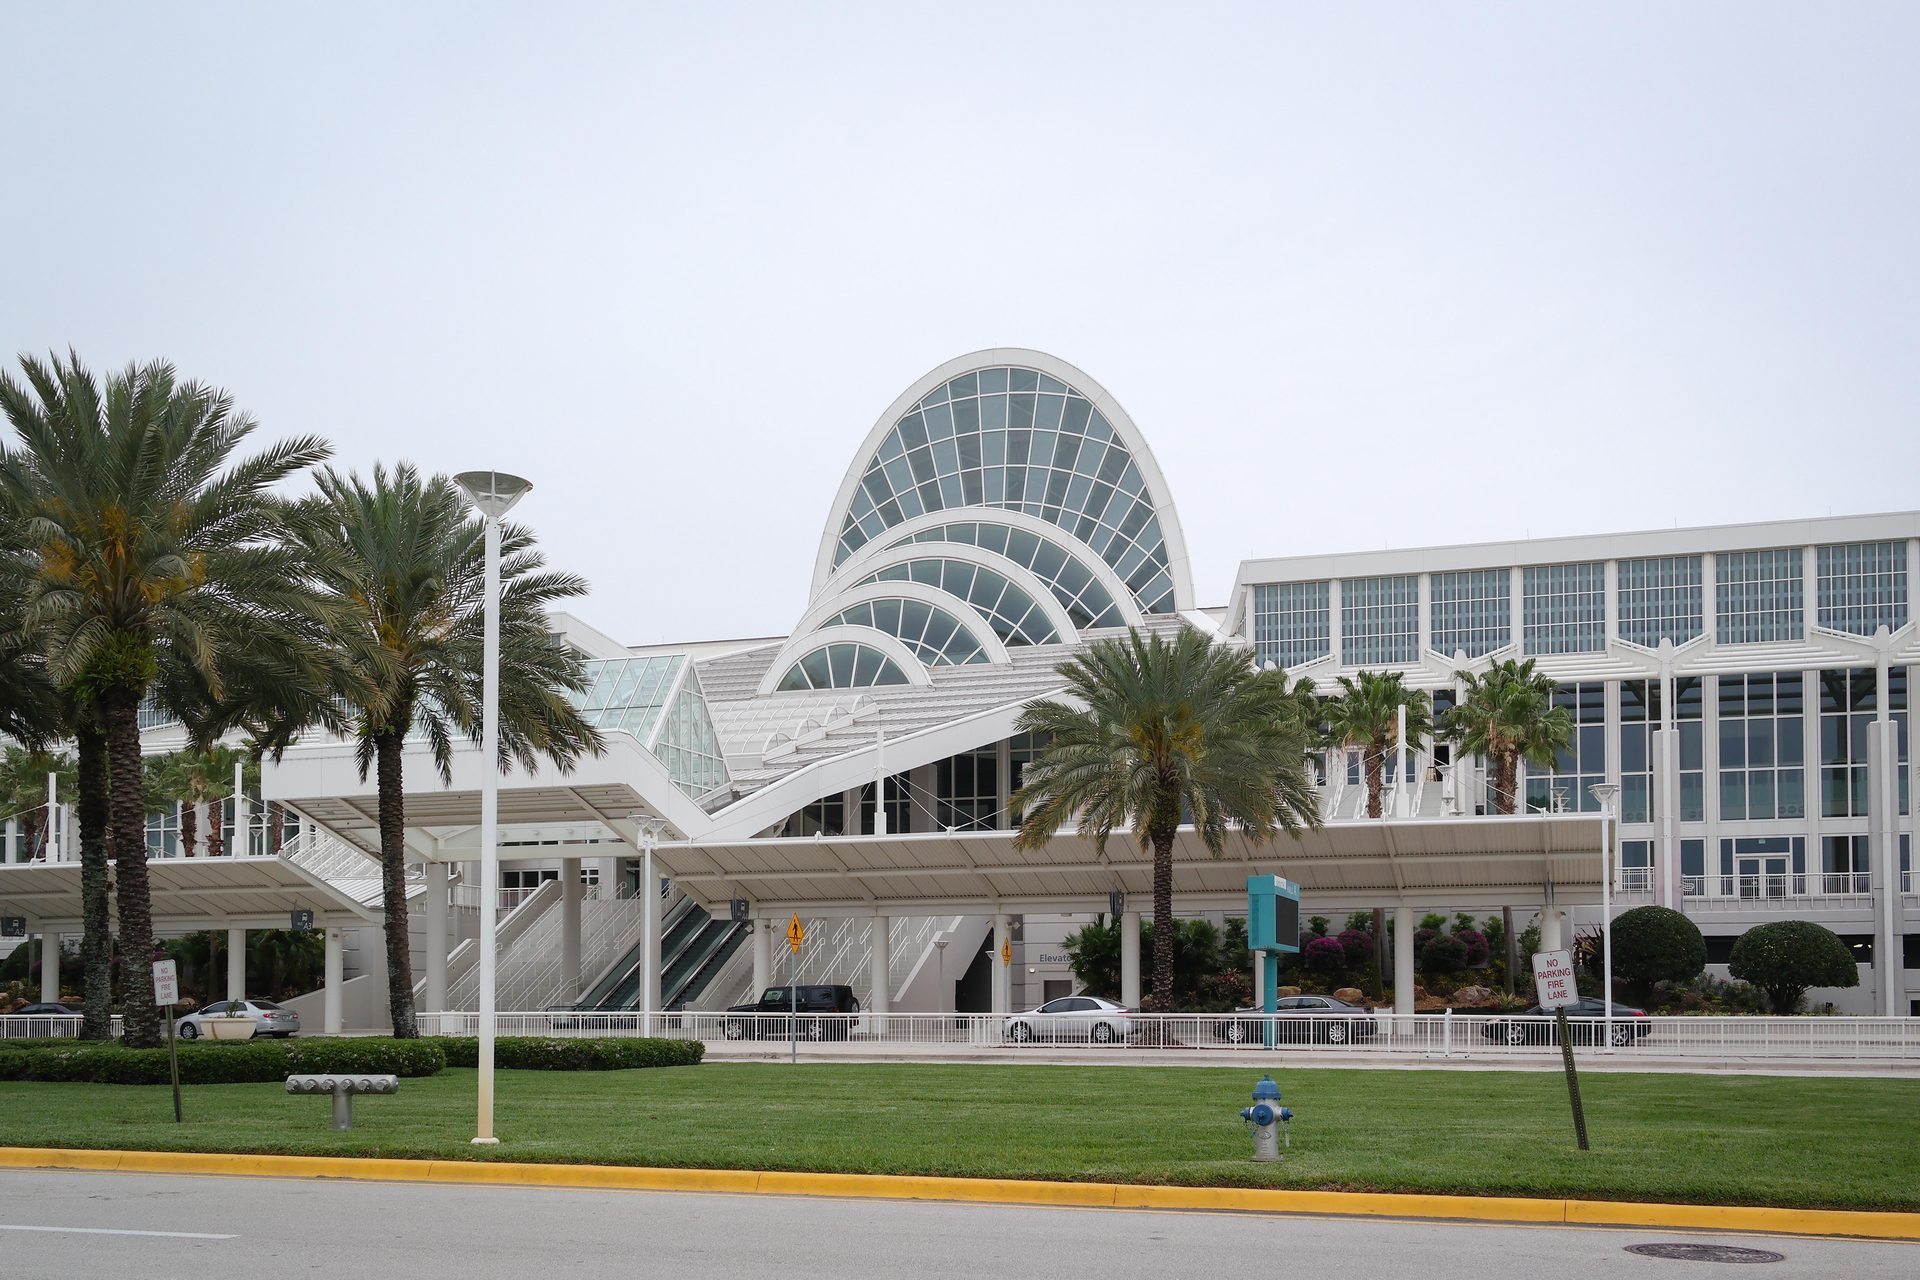
Orange County Convention Center
Orlando's Orange County Convention Center is a two-building convention campus with more than 2 million square feet of exhibit space. Building assignment, utility needs, freight planning and long-range visibility all affect how an exhibit should be designed here.
We can manage design, production, freight, installation, on-site support and dismantle for your NAFEM Show exhibit in this facility.
See how we work at OCCCAlso Exhibiting In 2027
Exhibiting at NAFEM Show? Let's design it now, not in December.
NAFEM Show 2027 booth builder · NAFEM exhibit design · Orange County Convention Center booth company · Orlando foodservice trade show exhibit