
Venue Guide — Orlando, FL
Exhibiting at the OCCC
Orlando's Orange County Convention Center is a two-building convention campus with more than 2 million square feet of exhibit space. Building assignment, utility needs, freight planning and long-range visibility all affect how an exhibit should be designed here.
Expo-At handles exhibit strategy, 3D design, production, shipping, installation, on-site service and dismantle for exhibitors at the OCCC.
Official venue site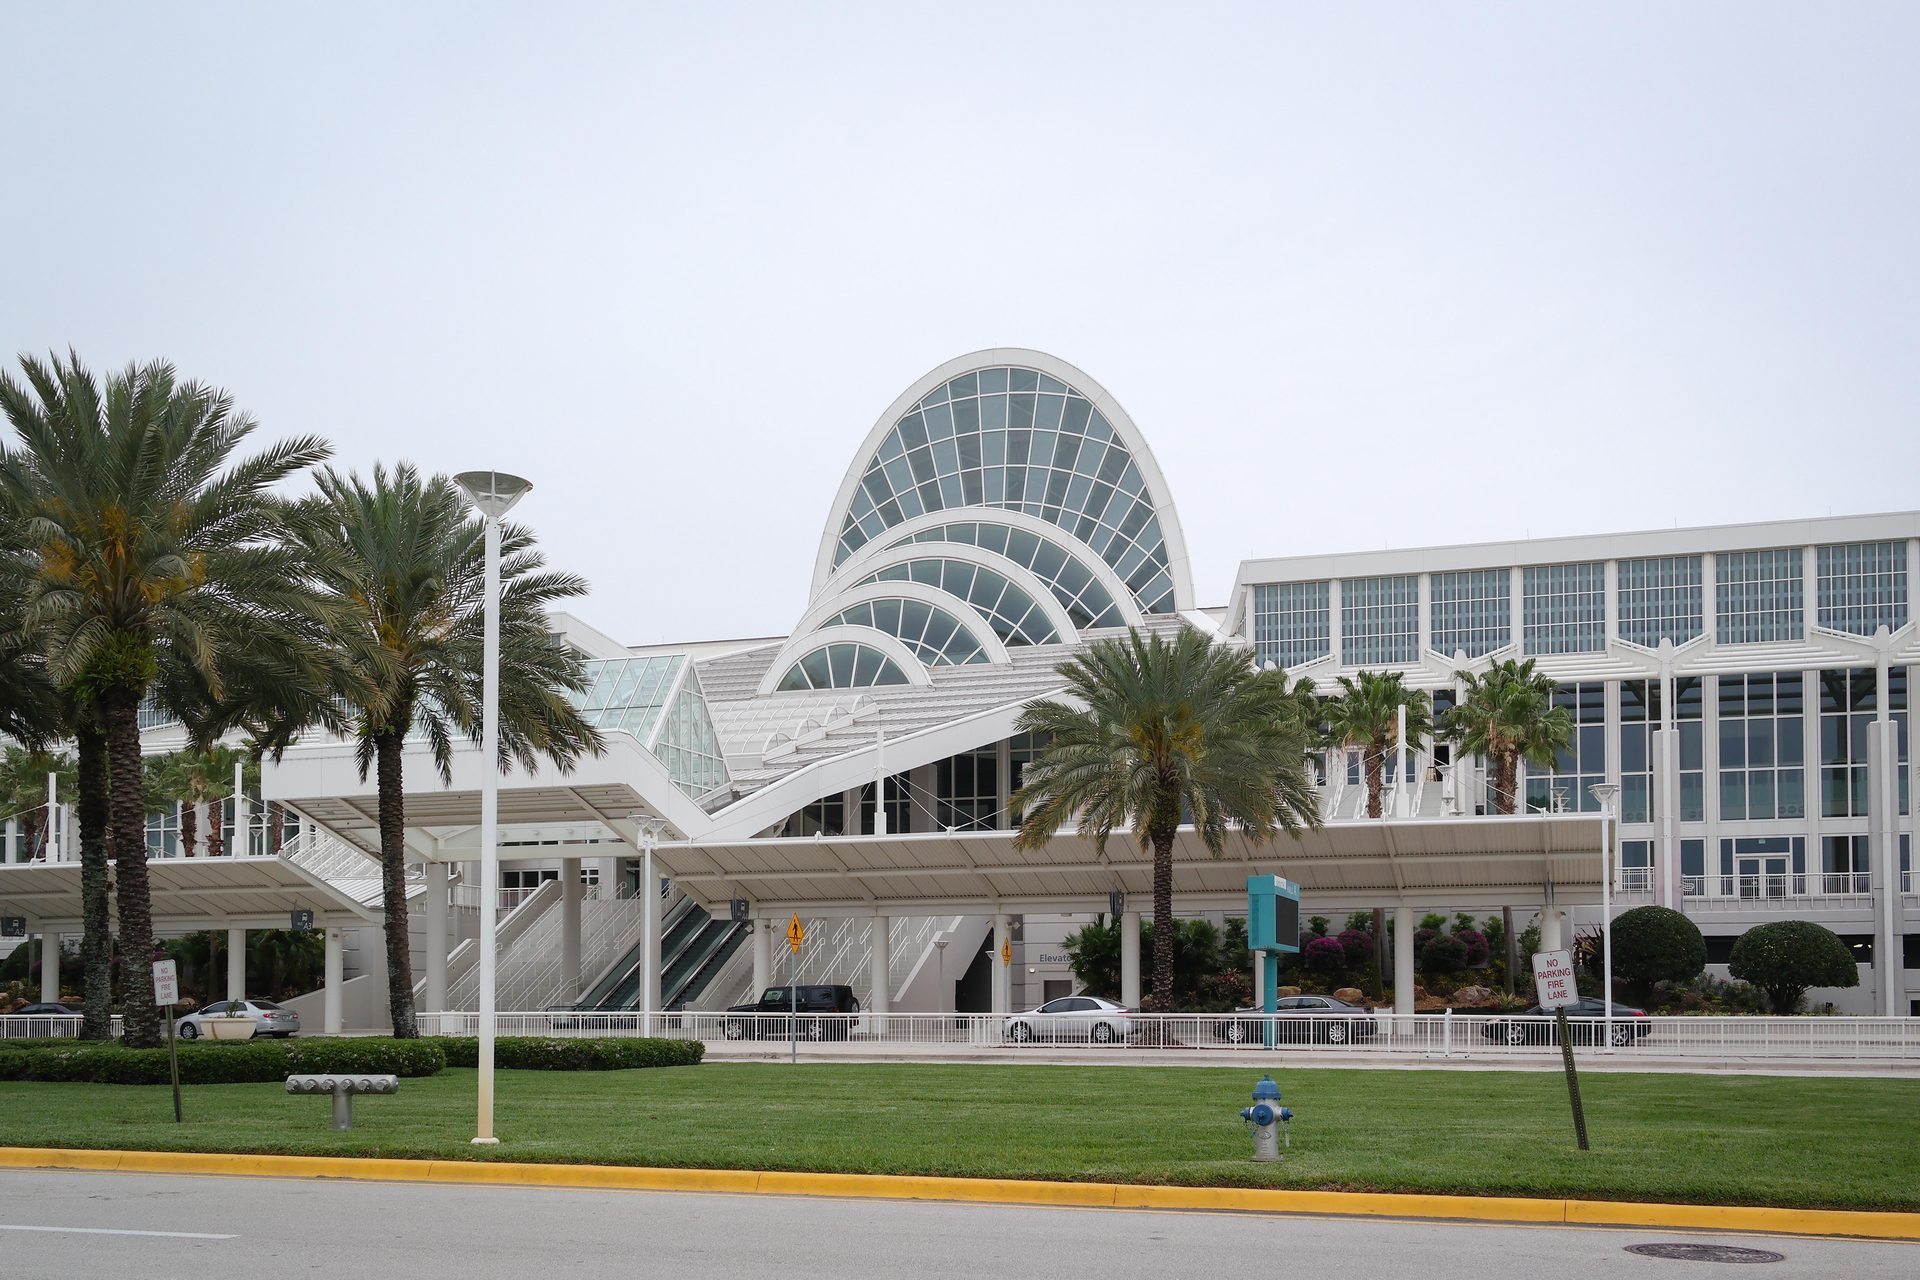
- Location
- Orlando Convention Center District
- Buildings
- West Building + North-South Building
- Exhibit space
- Approx. 2.1 million sq. ft.
- Connection
- Oversight Pedestrian Bridge links the two buildings
- Shows we build for here
- The NAFEM Show
Full Service at the OCCC
One team from first sketch through show-floor handoff
Strategy & 3D design
A layout drawn for your footprint, product and sales process inside the OCCC.
Production & graphics
Custom structures, rental systems, finishes, lighting and graphics managed as one build.
Freight & on-site execution
Shipping, labour coordination, installation, show support and dismantle in Orlando, FL.
What Exhibitors Should Know
Know which side of the campus you're on
OCCC is split between the West Building (about 1.1 million sq. ft. of exhibit space) and the North-South Building (about 950,000 sq. ft.). Each has its own halls and loading areas, and the two are connected by the Oversight Pedestrian Bridge.
Which building and hall a show uses changes freight routing, how attendees arrive and where traffic builds, so we confirm the assignment before the layout is finalised.
Utilities can shape the booth
OCCC provides in-house rigging, technical services, electric, plumbing and utilities, and internet and telecommunications. For equipment-driven events, power, water, drains and data should be planned before final design — they decide where products can sit and how the floor is laid out.
Freight and product weight matter
Commercial equipment and its crates can be heavy. Floor access, freight and material handling and utility hookups should be planned from the current show manual rather than assumptions, so equipment arrives where it needs to be and connects on schedule.
Planning checklist for this building
- —Confirm building, concourse and hall before final design
- —Confirm utility requirements for live equipment
- —Check rigging and height eligibility
- —Work backward from official advance warehouse and service deadlines
- —Keep equipment specs, utility plans and install drawings available during move-in