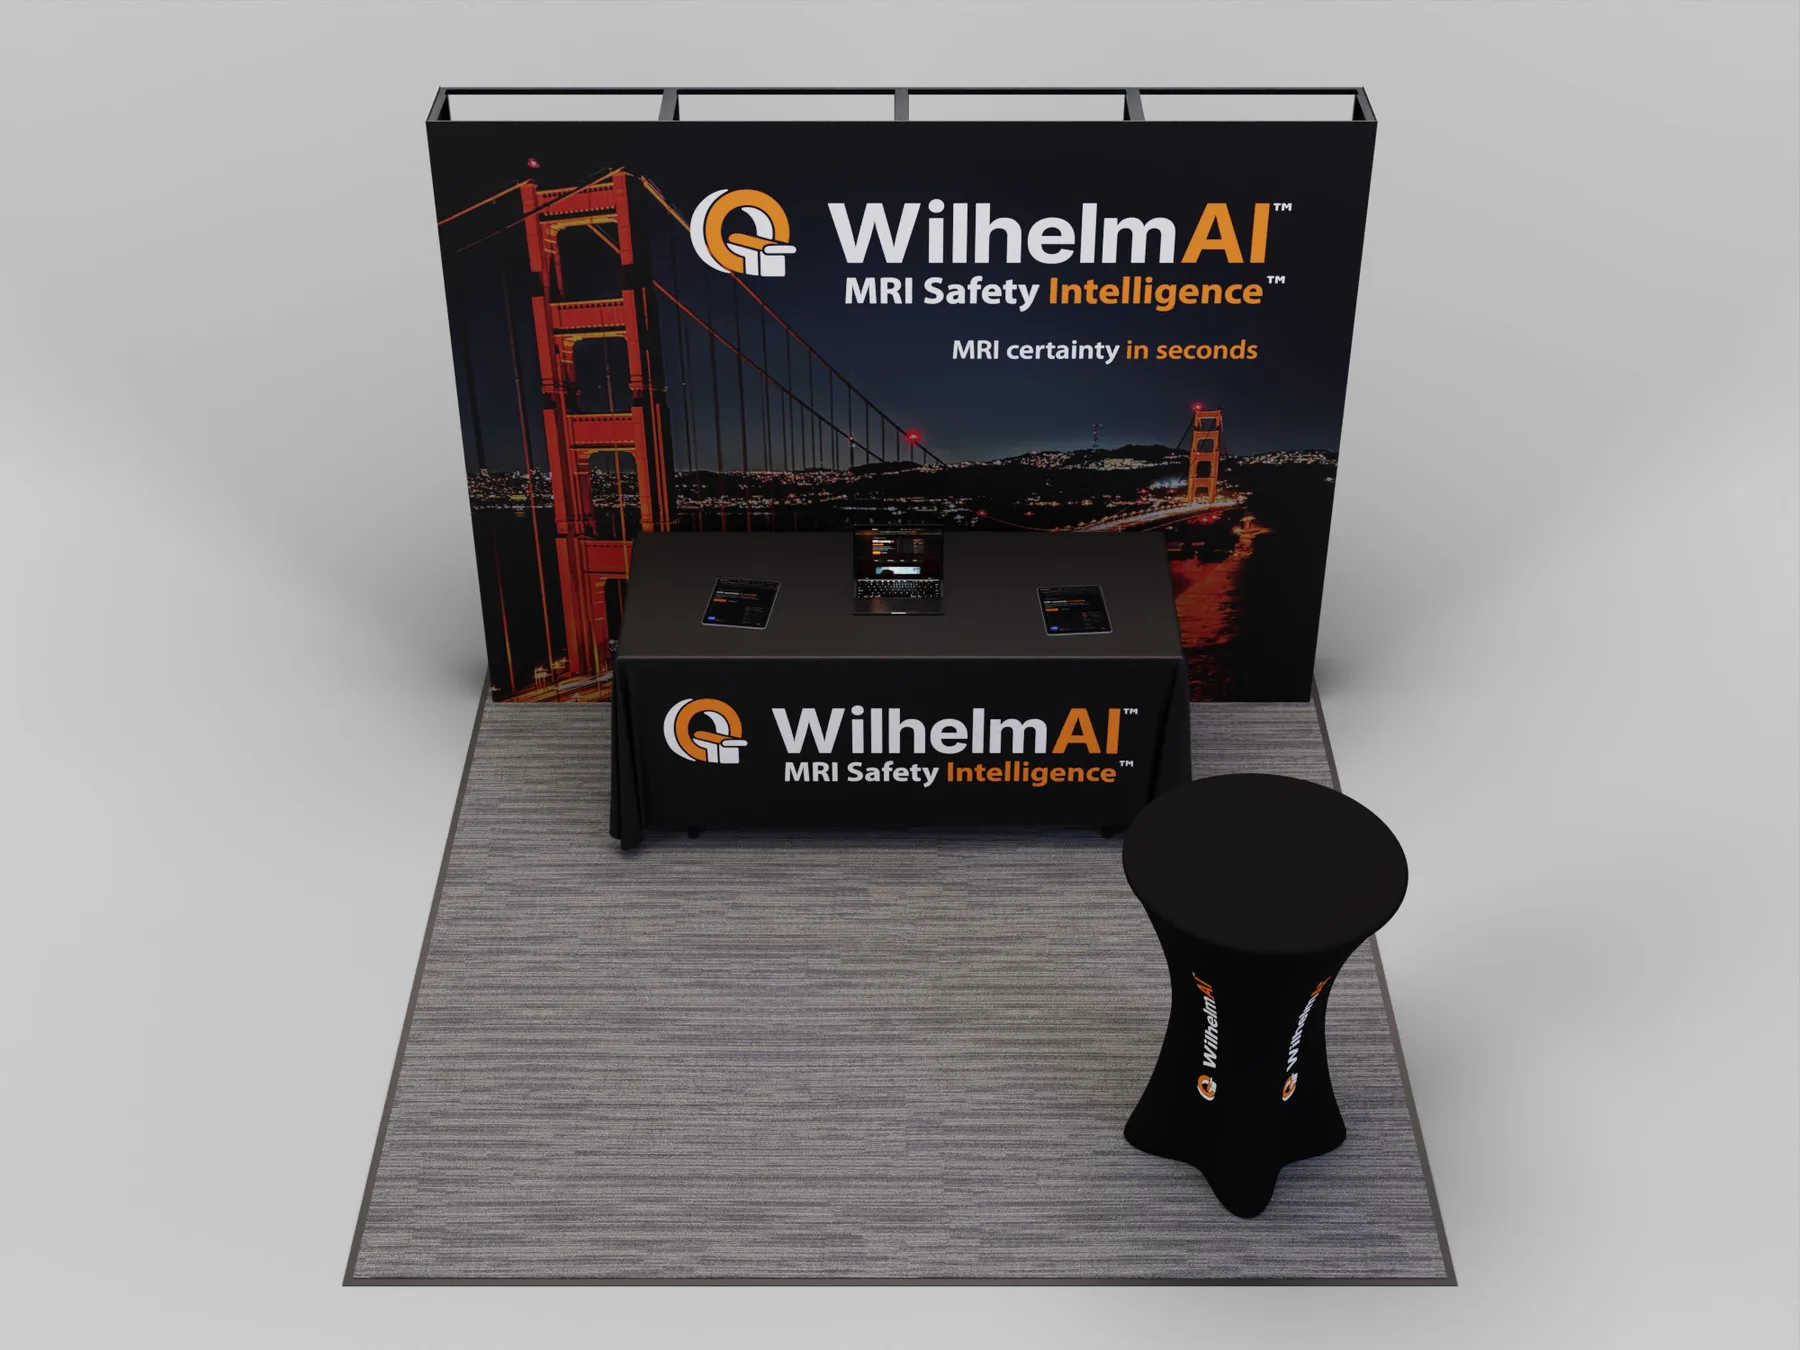
Venue Guide — Anaheim, CA
Exhibiting at the Anaheim CC
The largest exhibit facility on the West Coast, and the home of technical shows where the conversation matters more than the crowd.
Expo-At handles exhibit strategy, 3D design, production, shipping, installation, on-site service and dismantle for exhibitors at the Anaheim CC.
Official venue site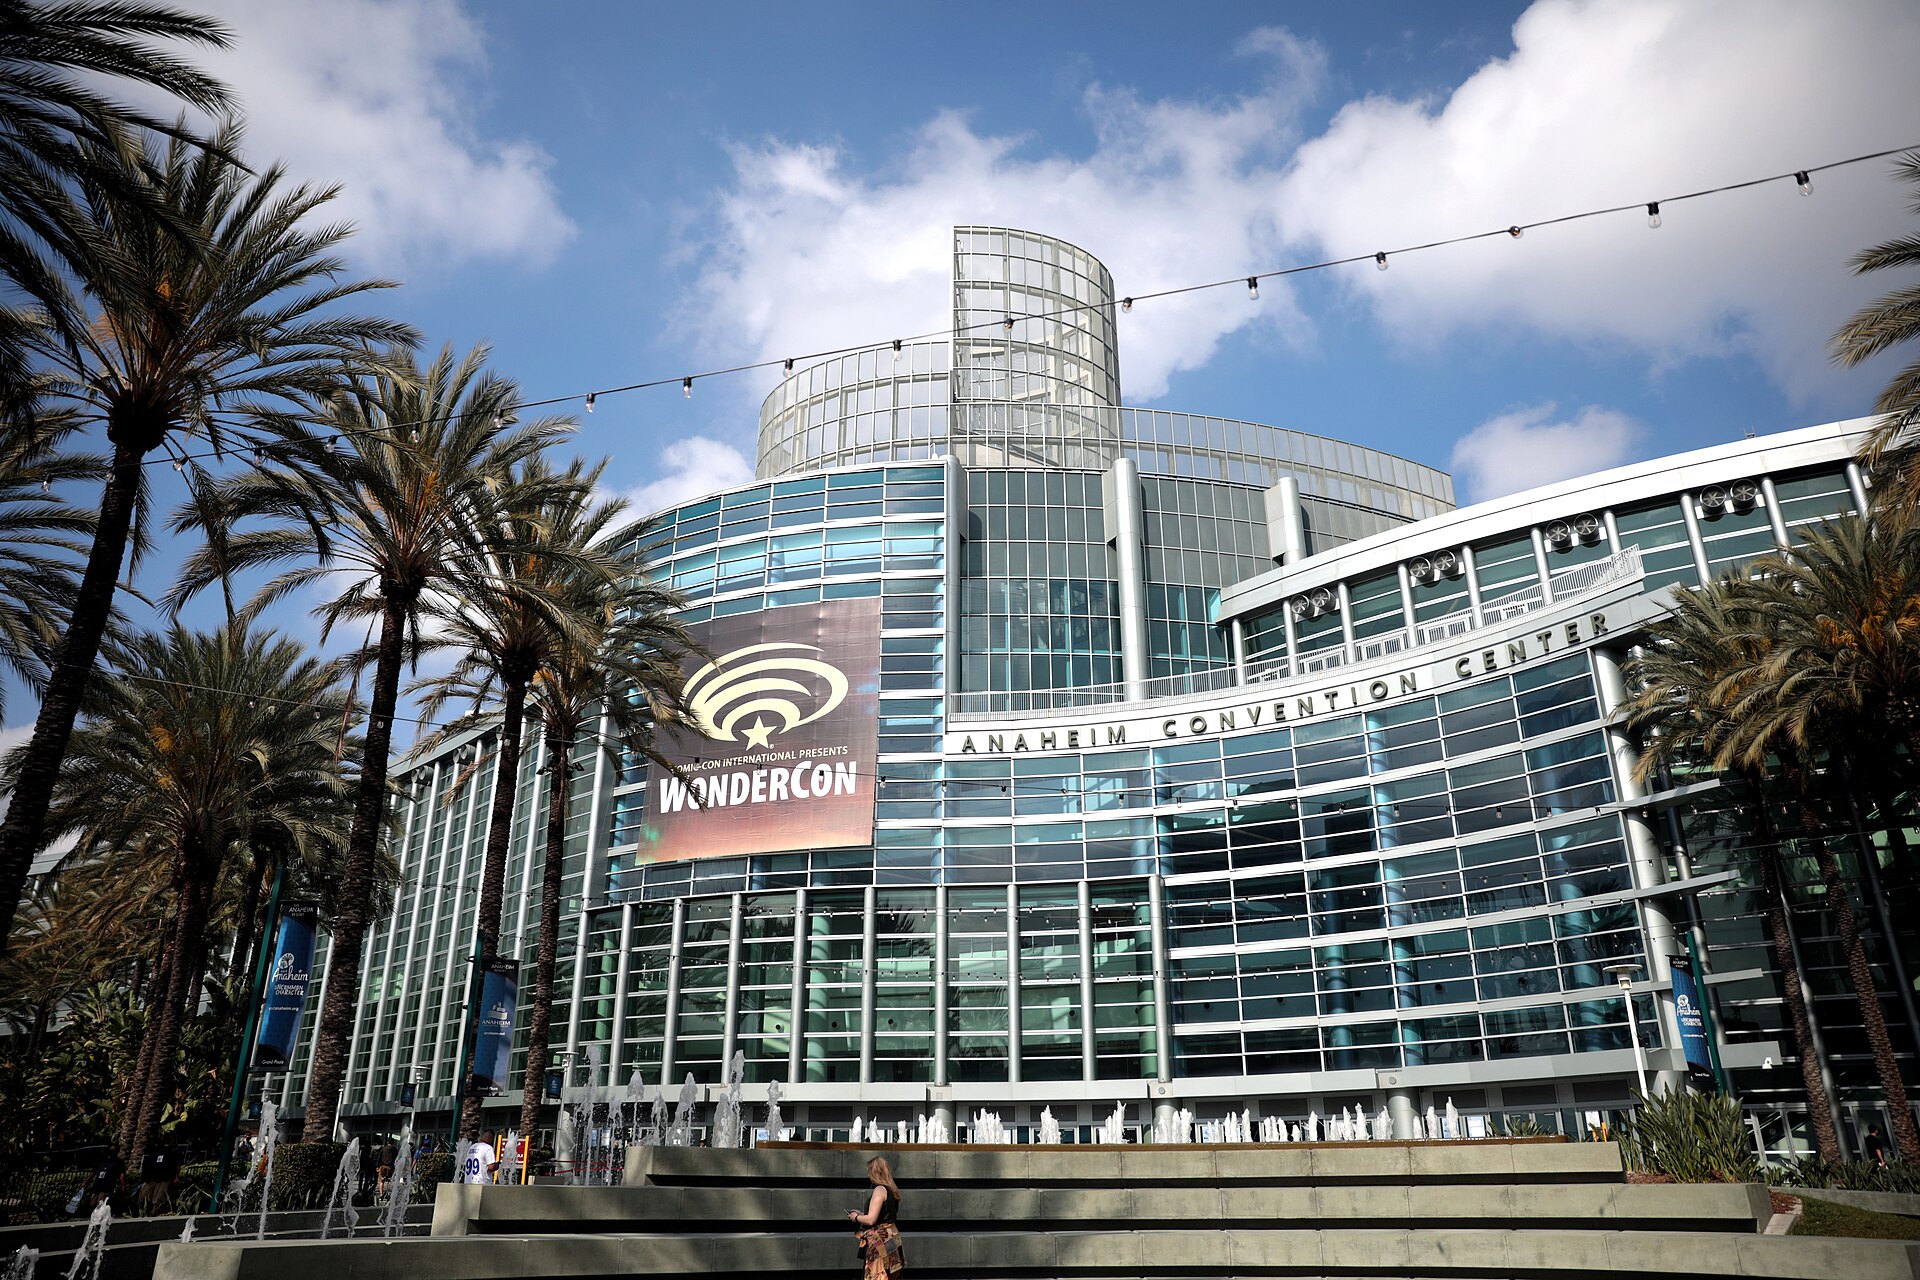
- Location
- Katella Avenue, Anaheim, California, near Disneyland
- Halls
- Halls A through E plus ACC North
- ACC North
- Multi-level flexible exhibit space added in 2017
- Access
- Walkable hotel district; ART shuttle service
- Shows we build for here
- MD&M West and co-located Informa shows
Full Service at the Anaheim CC
One team from first sketch through show-floor handoff
Strategy & 3D design
A layout drawn for your footprint, product and sales process inside the Anaheim CC.
Production & graphics
Custom structures, rental systems, finishes, lighting and graphics managed as one build.
Freight & on-site execution
Shipping, labour coordination, installation, show support and dismantle in Anaheim, CA.
What Exhibitors Should Know
Technical buyers, longer conversations
Shows like MD&M West bring engineers, quality leads and sourcing teams who arrive with specific problems. They are not looking to be entertained; they are looking for a supplier who can answer a question precisely.
We design these exhibits so the headline explains the capability in one line, the samples or product are within reach, and there is somewhere to have a fifteen-minute technical discussion without shouting.
Co-located shows share the floor
Anaheim regularly hosts several co-located shows under one roof, so the attendee walking your aisle may have registered for a neighbouring event. That is an opportunity, but only if your booth says what you do rather than only who you are.
Capability-first graphics consistently outperform brand-only graphics in these halls.
Straightforward logistics, strict deadlines
Anaheim's docks and marshalling are manageable compared with a Las Vegas citywide, but advance warehouse cut-offs, early-bird electrical rates and material handling rules still drive cost.
We handle the order deadlines, the freight paperwork and install coordination, and keep a set of graphics files ready in case anything needs reprinting locally.
Planning checklist for this building
- —Lead with capability, not just brand — co-located attendees need context
- —Design a real meeting position into even a 10x10
- —Bring samples or product people can handle
- —Hit early-bird electrical and material handling deadlines
- —Confirm hall and ACC North level assignment before finalising the structure