
Venue Guide — Chicago, IL
Exhibiting at the McCormick Place
Chicago's McCormick Place is a four-building convention campus with enormous show floors. Building assignment, sightlines, freight planning and a clear long-range message all shape how an exhibit performs here.
Expo-At handles exhibit strategy, 3D design, production, shipping, installation, on-site service and dismantle for exhibitors at the McCormick Place.
Official venue site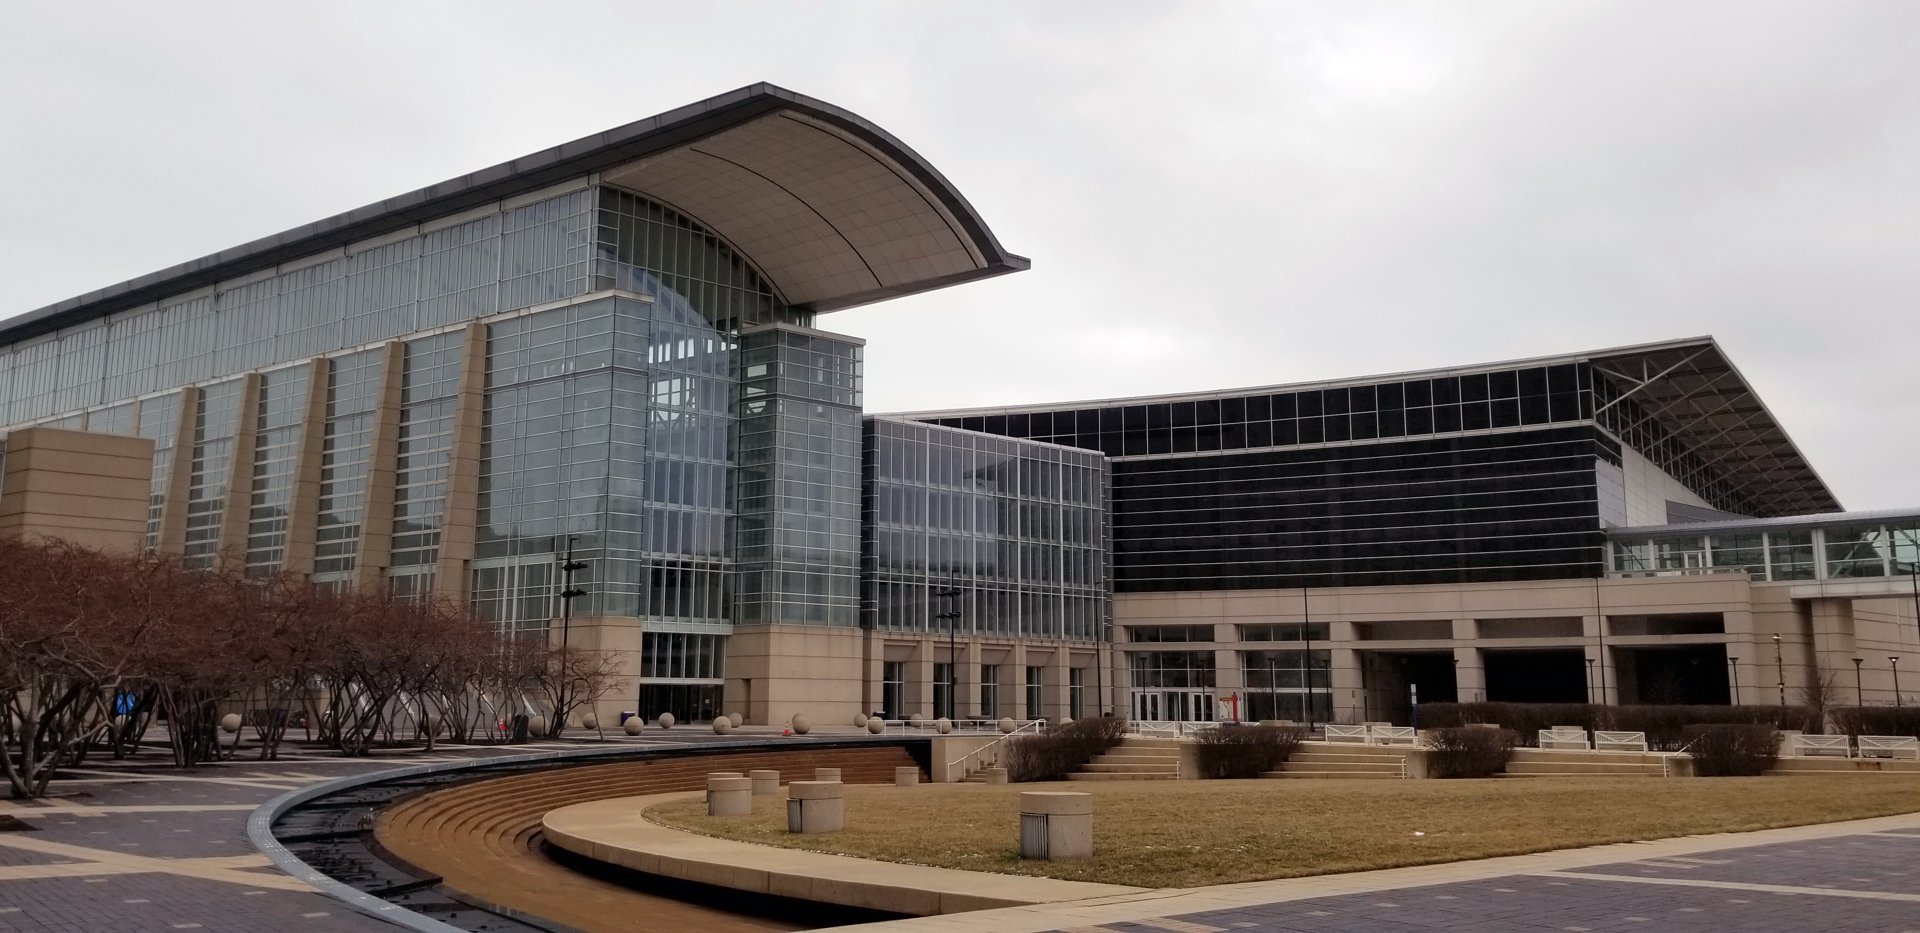
- Location
- Chicago lakefront, Near South Side
- Buildings
- North, South, West and Lakeside Center
- Exhibit space
- 2.6 million sq. ft.
- Single-level footprint
- 1.2 million sq. ft.
- Shows we build for here
- AHR Expo · ProMat
Full Service at the McCormick Place
One team from first sketch through show-floor handoff
Strategy & 3D design
A layout drawn for your footprint, product and sales process inside the McCormick Place.
Production & graphics
Custom structures, rental systems, finishes, lighting and graphics managed as one build.
Freight & on-site execution
Shipping, labour coordination, installation, show support and dismantle in Chicago, IL.
What Exhibitors Should Know
Know your building before you design
McCormick Place is North America's largest convention center, with four main buildings: North, South, West and Lakeside Center. Each has its own halls, entrances and loading docks, so the building and hall a show uses changes how attendees arrive, where traffic concentrates and how freight reaches your space.
ProMat uses several McCormick Place exhibit areas, including North, South and Lakeside, so building and hall assignment matters even more for equipment-heavy exhibits that need dock access, floor loading and utilities.
AHR Expo 2027 is scheduled in the North and South Buildings. We confirm the exact assignment before design sign-off, because an exhibit that faces the main flow of traffic needs a different layout from one approached from the side.
Design for a very large floor
With about 2.6 million sq. ft. of exhibit space and ceiling heights up to 50 feet, McCormick Place rewards exhibits that read from a distance. Strong vertical or overhead identification — where the specific show's rules permit it — is often what gets you found.
Up close, capability-first messaging matters more than size. Attendees cover a lot of ground here, so the exhibit should tell them what you do in one glance and give them a reason to stop.
Chicago show logistics are manageable when planned early
Labour, electrical, rigging, internet, drayage and material handling, and exhibitor-appointed-contractor rules are set per show and should be checked against the current show manual rather than assumed from a previous year.
We work from those documents to plan crates, labour and services, and schedule production backwards from the official freight deadlines so your team arrives to a booth on track.
Planning checklist for this building
- —Confirm building and hall before design sign-off
- —Check booth height and hanging sign eligibility for the specific show
- —Work backward from official freight and advance warehouse deadlines
- —Order electrical, internet and rigging before official discount deadlines
- —Keep install drawings and graphics production files accessible during move-in
Shows We Build For Here
Plan your AHR Expo 2027 exhibit
January 25–27, 2027 — HVACR, building systems & controls
Engineers, contractors and distributors walk the HVACR floor looking for real equipment and controls. Exhibits win by demonstrating capability clearly, not by saying more.
View show-specific design and build guidancePlan your ProMat 2027 exhibit
April 19–21, 2027 — Manufacturing, material handling & supply chain
Automation, robotics and material handling on a very large technical floor. Buyers come to watch systems run, so motion and live demonstration carry the exhibit.
View show-specific design and build guidance