Venue Guide — Las Vegas, NV
Exhibiting at the LVCC
The largest show campus in the country, and the one most likely to swallow an under-designed booth. Scale, sightlines and freight timing decide how an LVCC exhibit performs.
Expo-At handles exhibit strategy, 3D design, production, shipping, installation, on-site service and dismantle for exhibitors at the LVCC.
Official venue site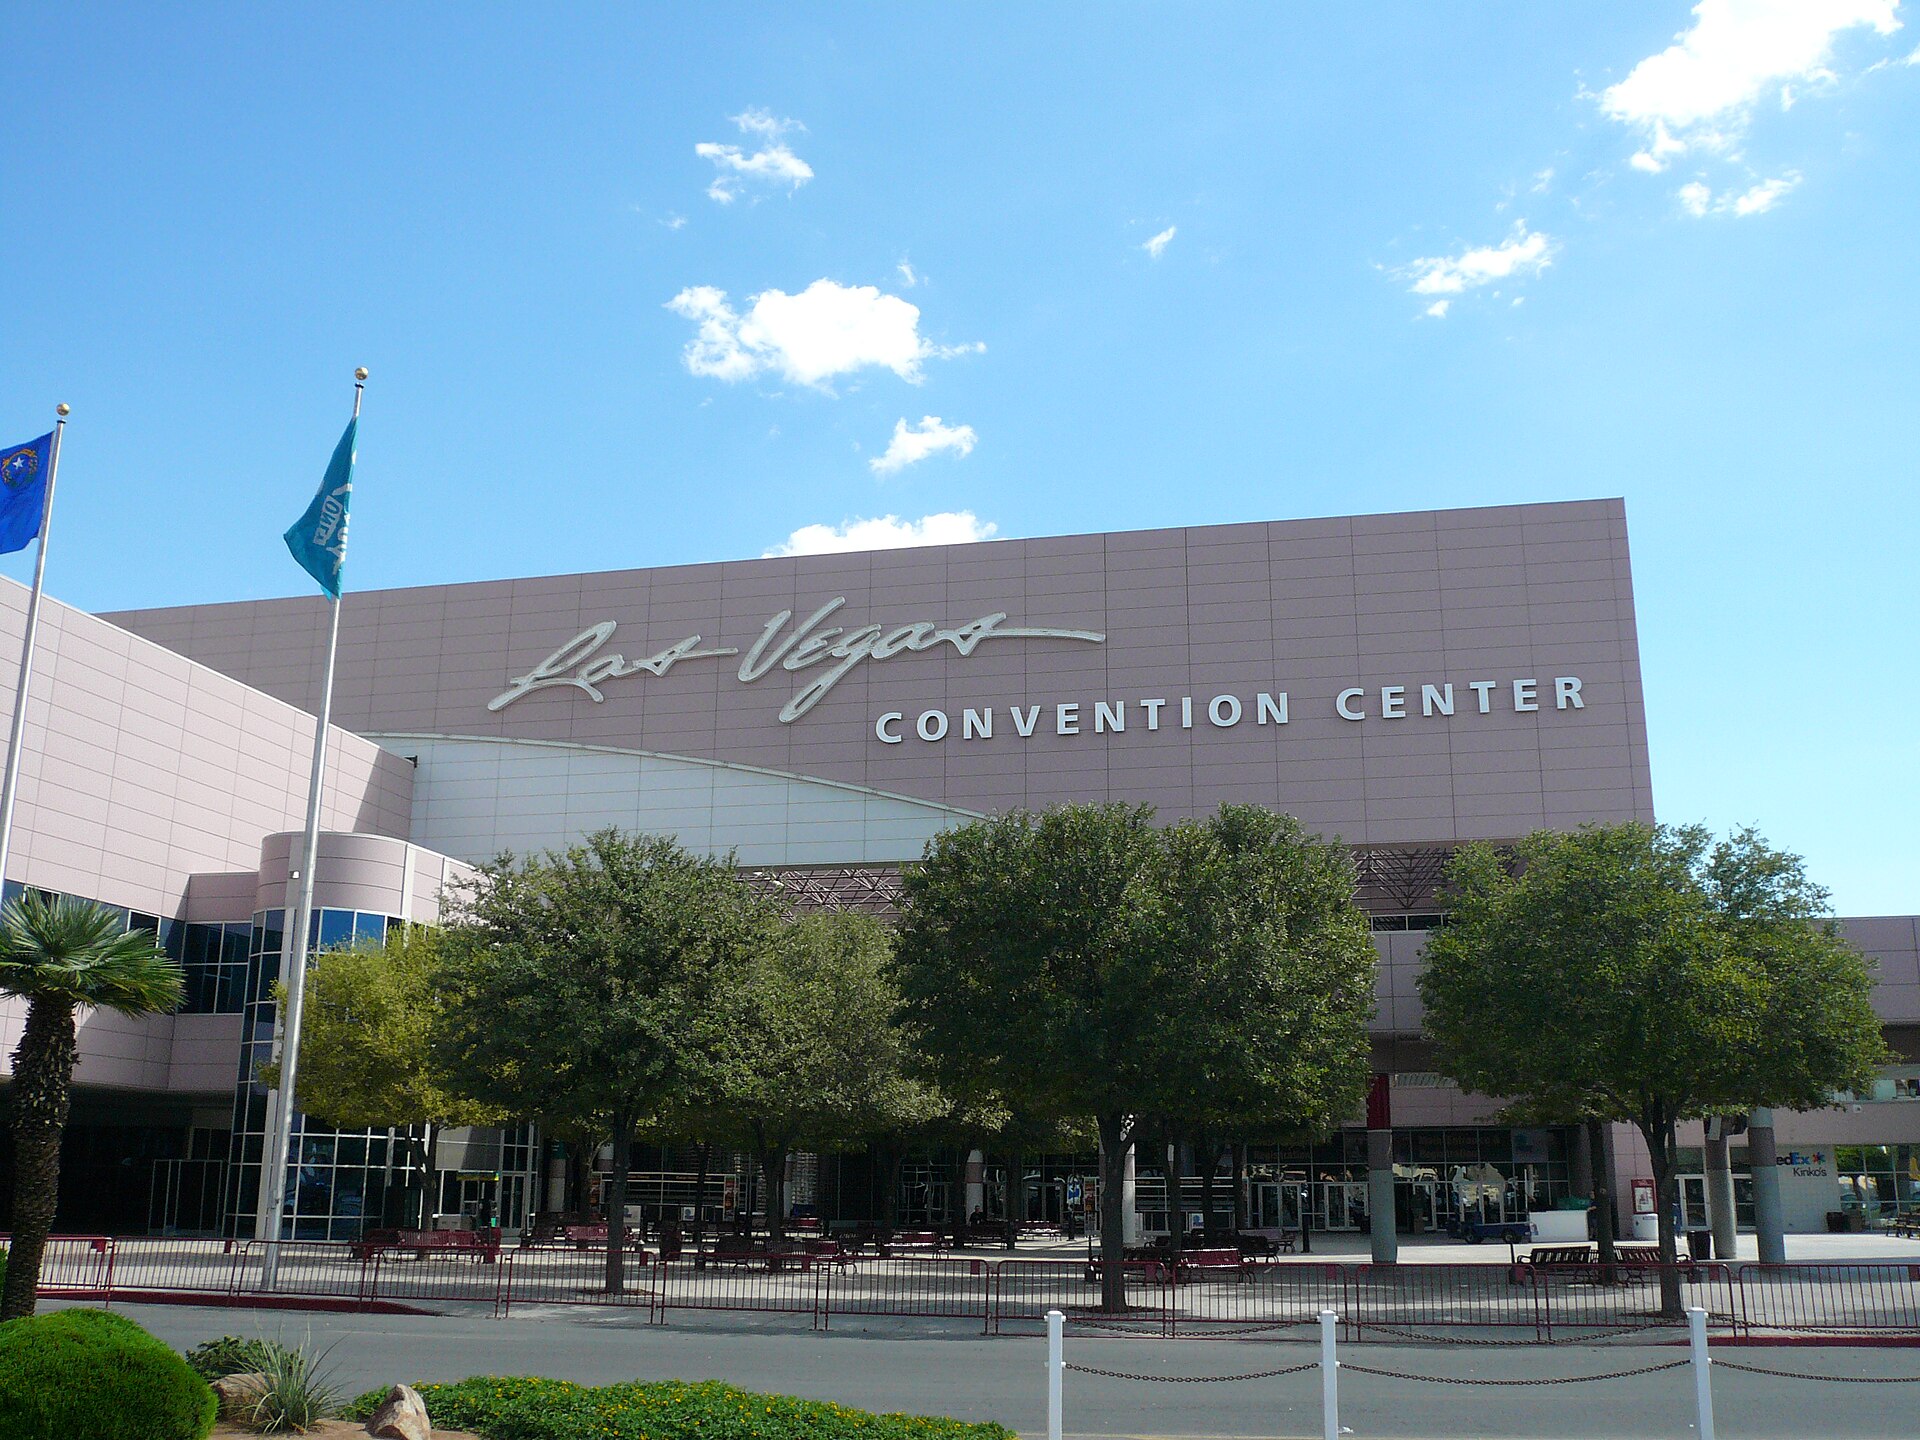
- Location
- Paradise Road, Las Vegas, Nevada
- Halls
- North, Central, South and West Halls
- Newest space
- West Hall, opened 2021
- Campus transit
- Underground Convention Center Loop between halls
- Shows we build for here
- CES
Full Service at the LVCC
One team from first sketch through show-floor handoff
Strategy & 3D design
A layout drawn for your footprint, product and sales process inside the LVCC.
Production & graphics
Custom structures, rental systems, finishes, lighting and graphics managed as one build.
Freight & on-site execution
Shipping, labour coordination, installation, show support and dismantle in Las Vegas, NV.
What Exhibitors Should Know
Plan for distance, not just square footage
The LVCC is a multi-hall campus rather than one room. Attendees make deliberate decisions about which halls they walk, and a booth in a far aisle has to earn the trip. We design LVCC exhibits with a long-range read first: a structure or graphic that registers from across the hall, and a closer layer that works once someone is standing in the footprint.
Hall assignment also affects everything practical — which dock your freight goes to, how long the move between halls takes for your team, and how early crates need to be on-site.
West Hall changes the design brief
West Hall is the newest exhibit space on campus, with high clear ceilings and generous vertical room. That opens up hanging signage, tall structures and elevated brand elements — and it also means a low, flat booth disappears next to neighbours who used the height.
If you are assigned West Hall, we design vertically from the start and confirm hanging sign rules, rigging points and height limits with show management before anything goes into production.
Freight, drayage and the Las Vegas calendar
Las Vegas runs back-to-back citywide shows, so dock time, labour and drayage are scheduled tightly. Advance warehouse deadlines are real deadlines: missing one turns into direct-to-show delivery, marshalling yard waits and overtime.
We build the production schedule backwards from the advance warehouse date, not from show open, and handle crate labelling, freight paperwork and install coordination so your team lands to a booth that is already standing.
Planning checklist for this building
- —Confirm hall assignment before design sign-off — the hall changes the brief
- —Check ceiling height and hanging sign eligibility for your specific space
- —Book advance warehouse delivery, not direct-to-show, wherever possible
- —Budget for drayage by weight; heavy custom builds cost more to move than to make
- —Allow travel time between halls for staff attending sessions or partner booths